
OUR CUSTOM SHED MODELS
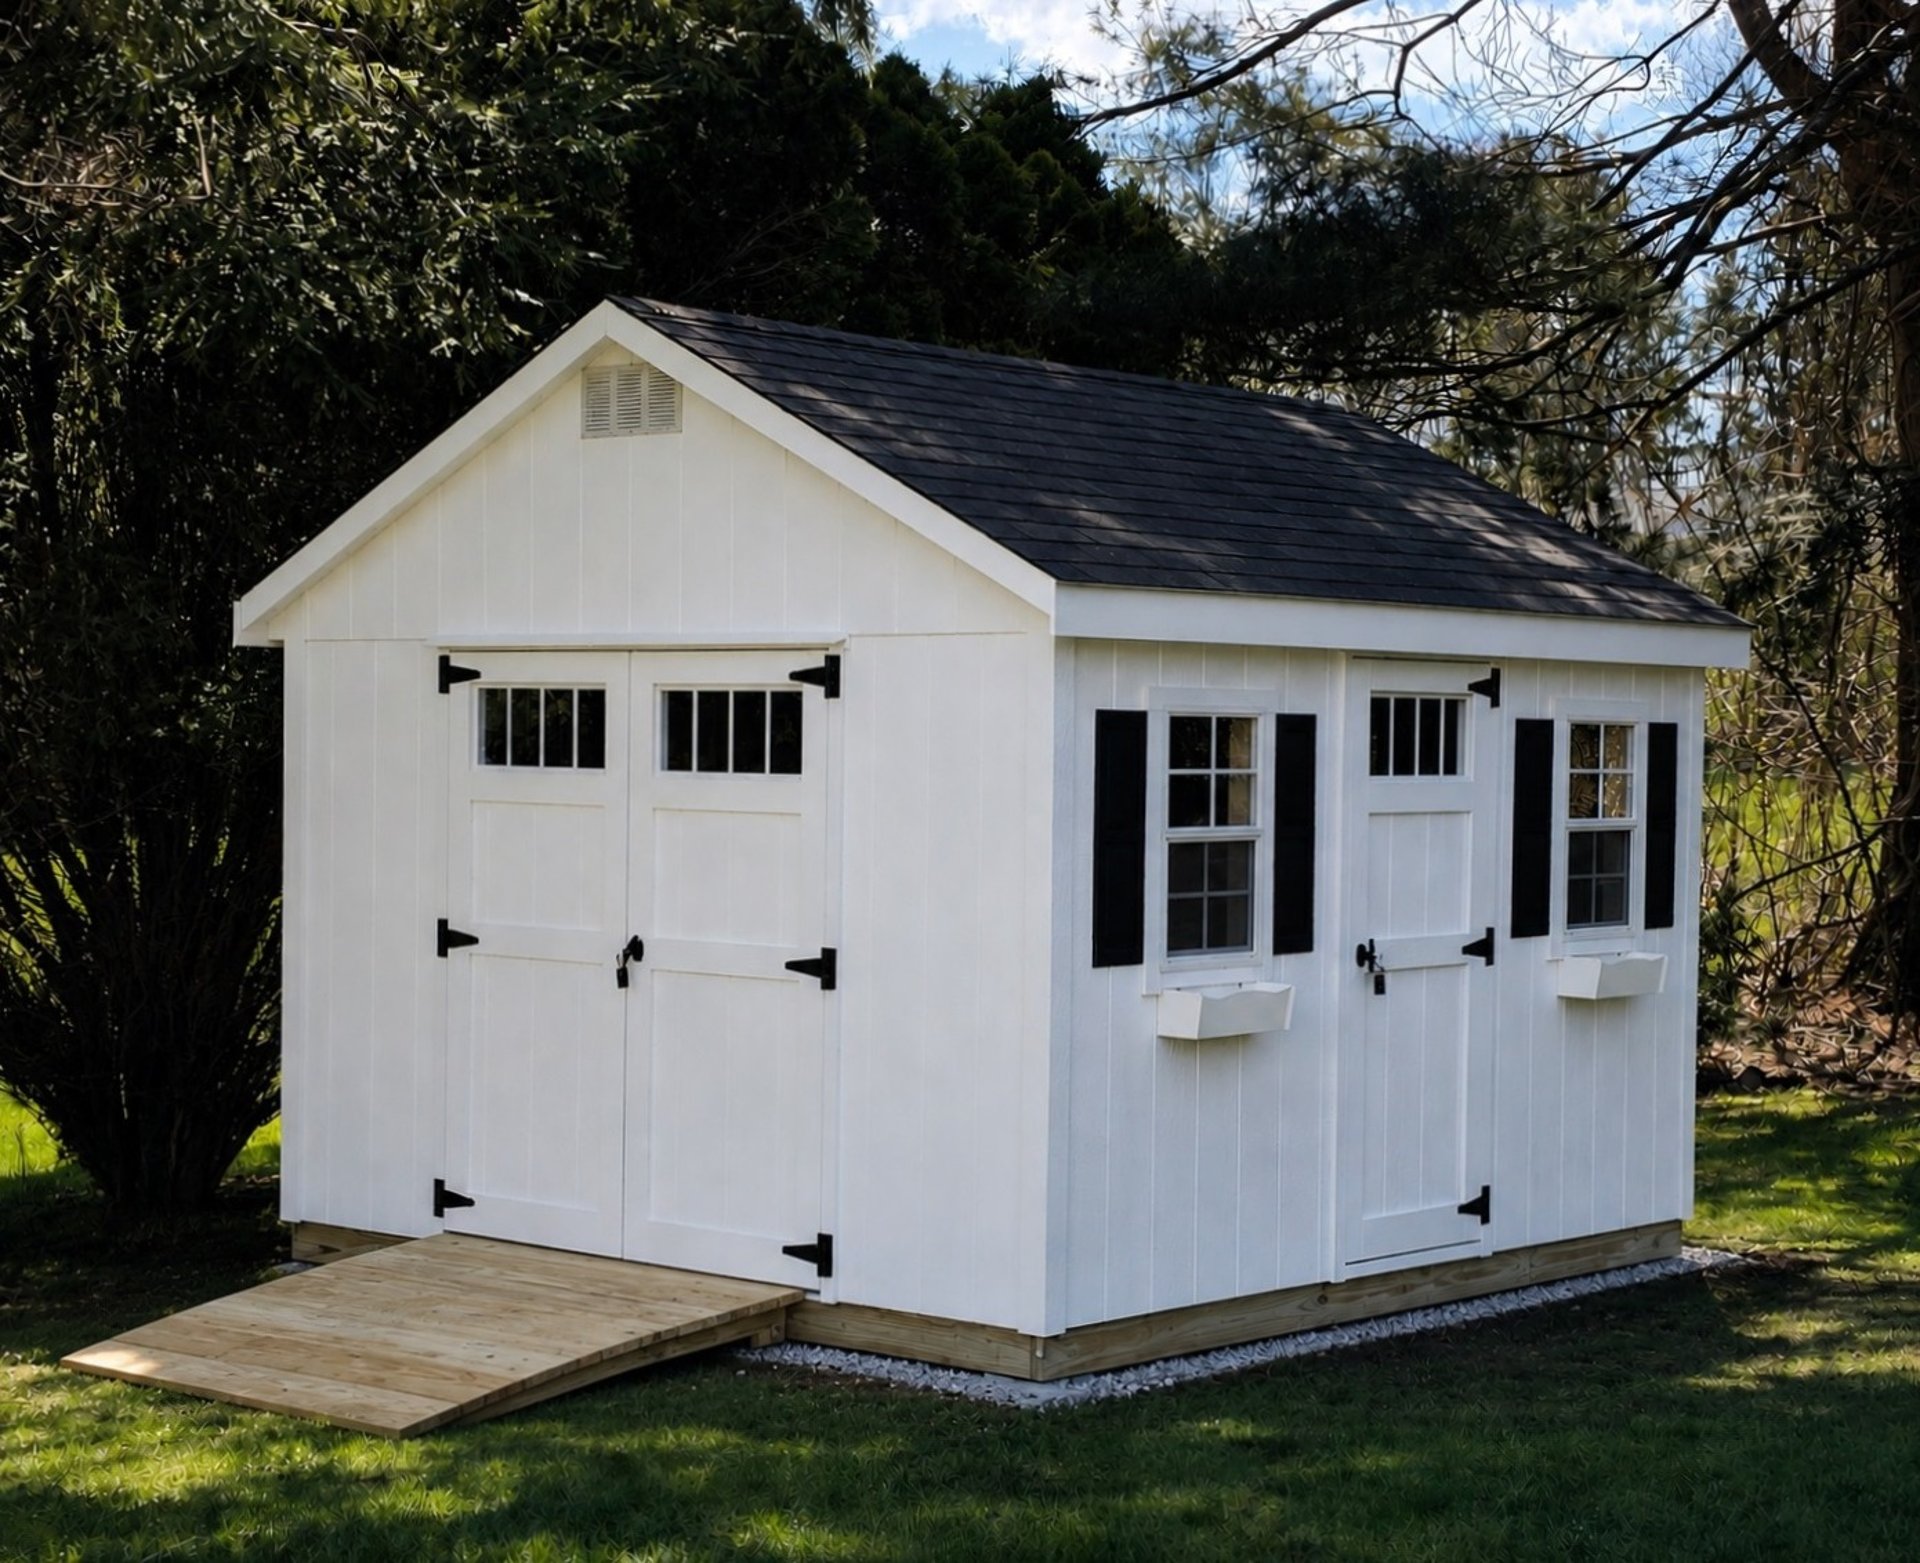
Discover the Perfect Shed for Your Space
At Imperial Custom Sheds, we offer a variety of shed models designed to meet your storage, utility, and lifestyle needs. Every shed includes free delivery, professional on-site installation, and exceptional craftsmanship—making us the trusted choice for durable storage sheds, backyard offices, workshops, and more.
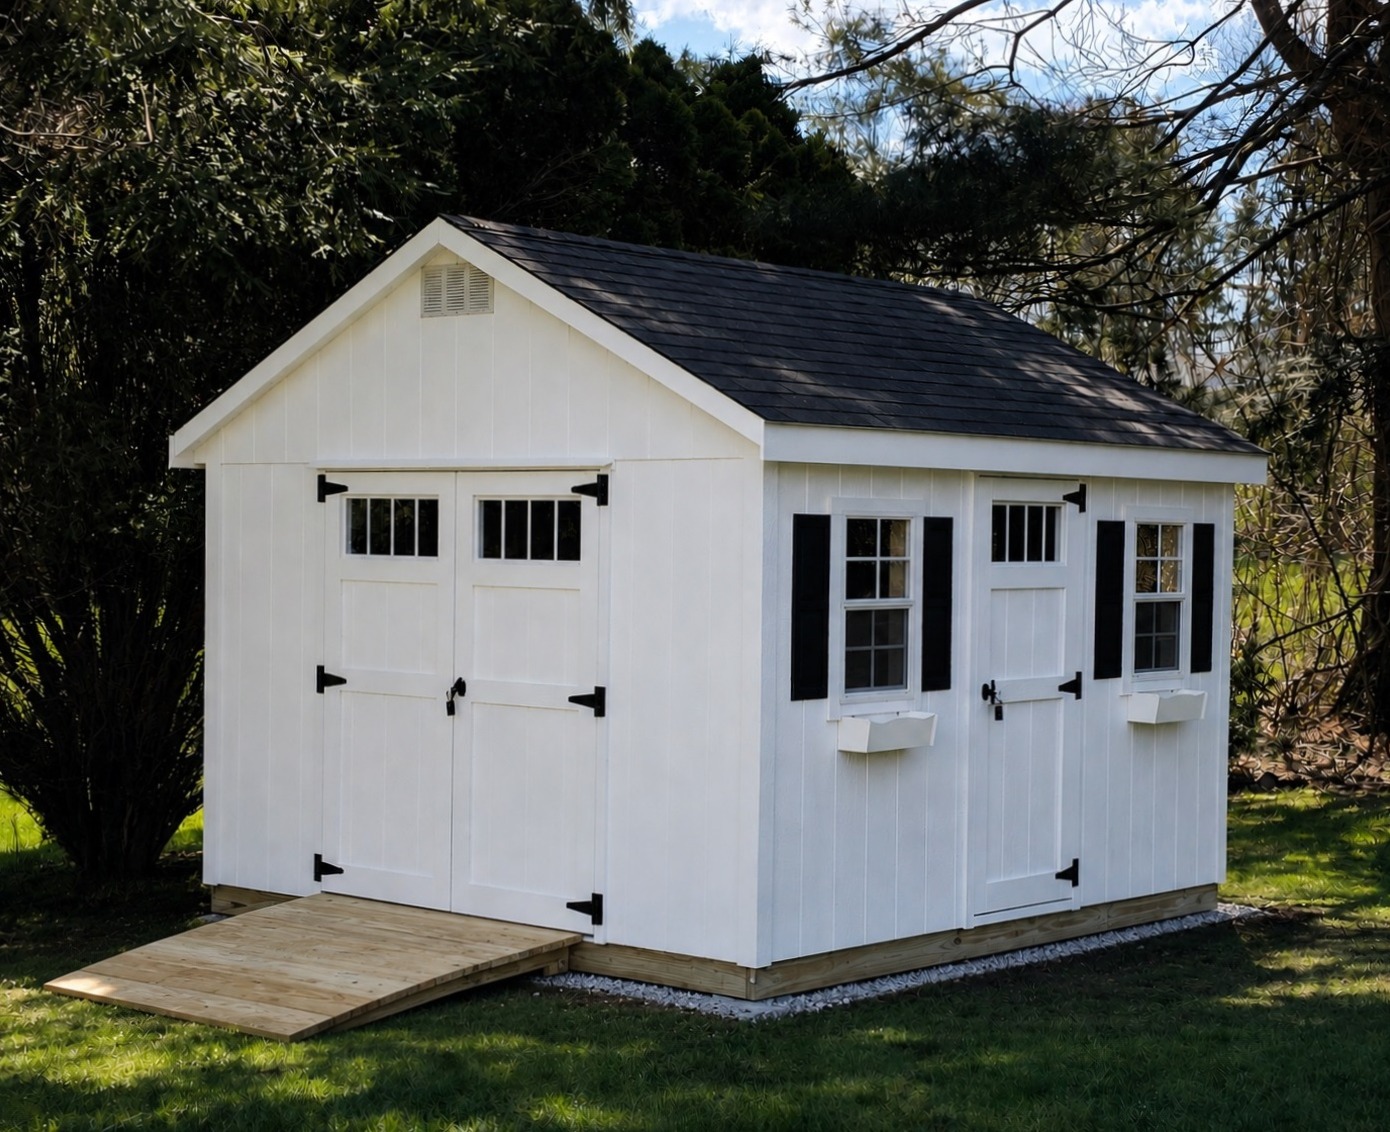
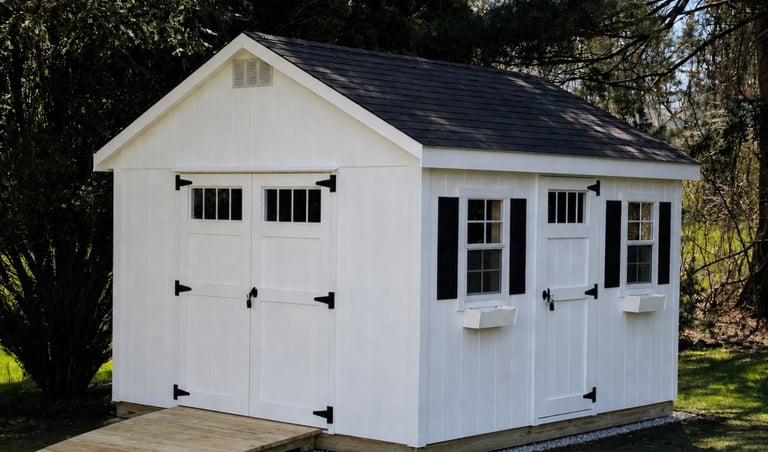
- Sizes: 8x12 to 12x26
- Wall Height: 6' - 7', and 8'
- Roof Style: Peak and Gambrel
- Siding: LP SmartSide and Vinyl
- Roof Shingle: 3-Tab and Architectural
- Floor: LP ProStruct Treated
- Floor Framing: 2x6 PT - (16" O.C.)
- Warranty: 5-Year (Parts & Labor)
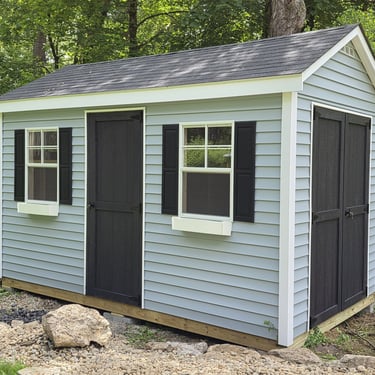
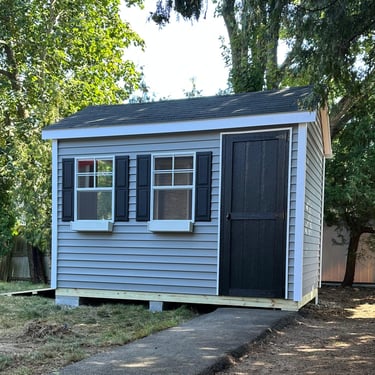
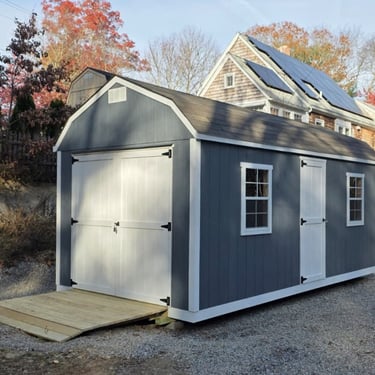
ANCHOR SHED
Starting at: $4,099
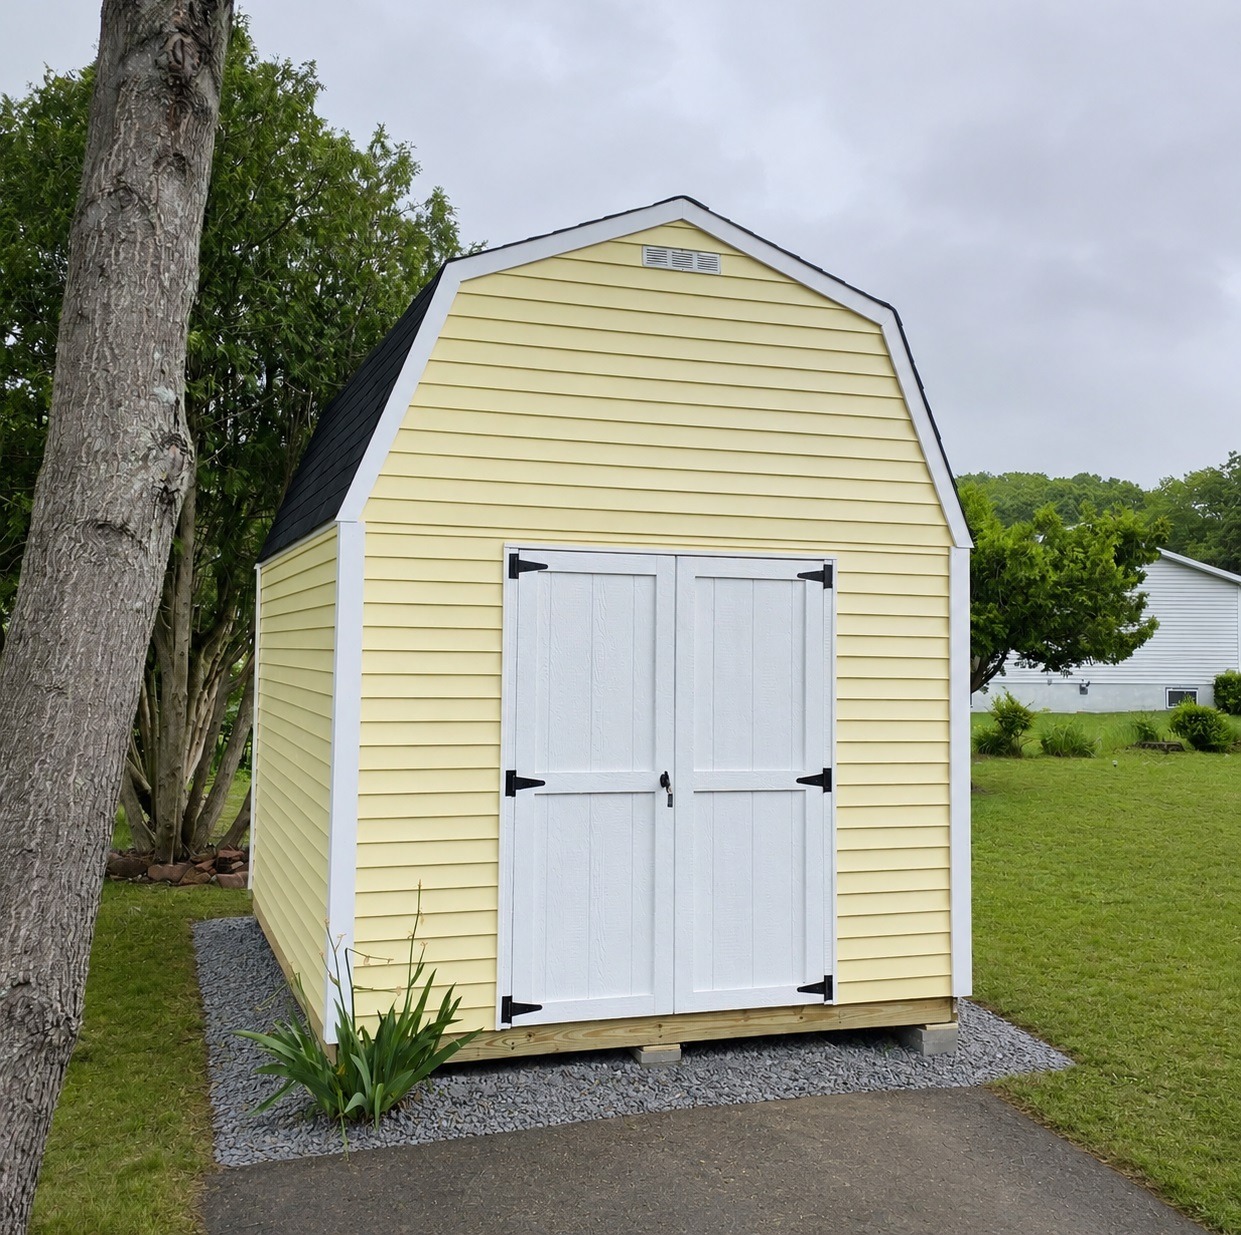
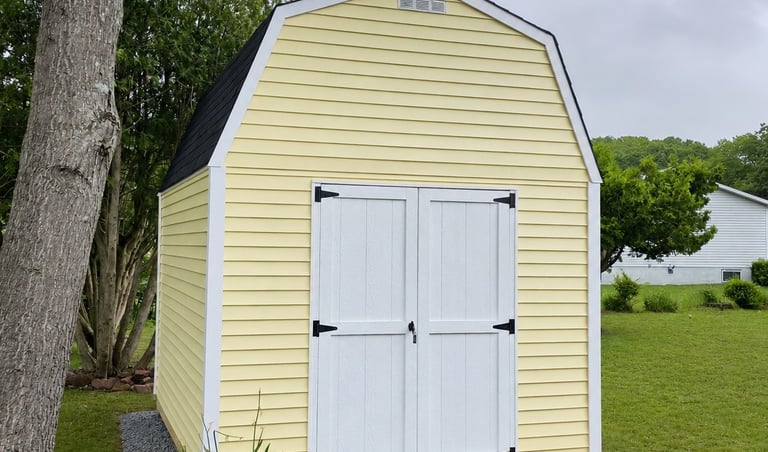
- Sizes: 8x8 to 12x16
- Wall Height: 6' and 7'
- Roof Style: High Gambrel Barn
- Siding: LP SmartSide and Vinyl
- Roof Shingle: 3-Tab and Architectural
- Floor: LP ProStruct Treated
- Floor Framing: 2x6 PT - (16" O.C.)
- Warranty: 5-Year (Parts & Labor)
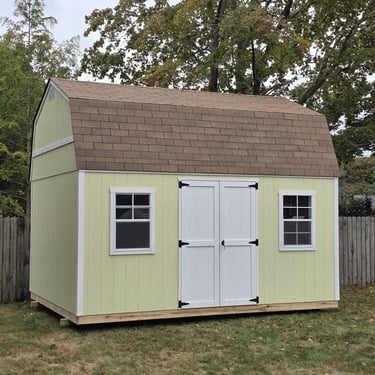
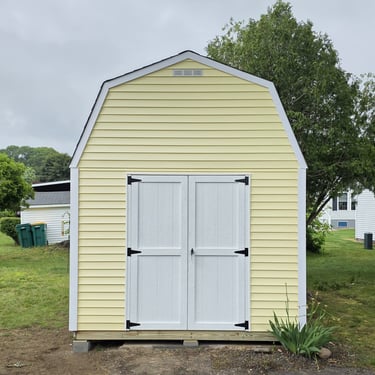
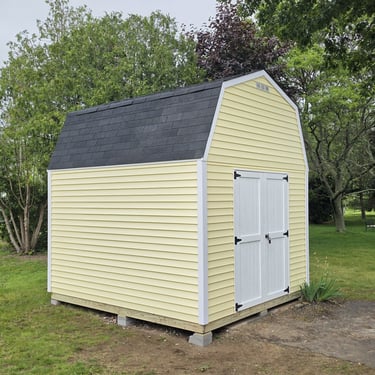
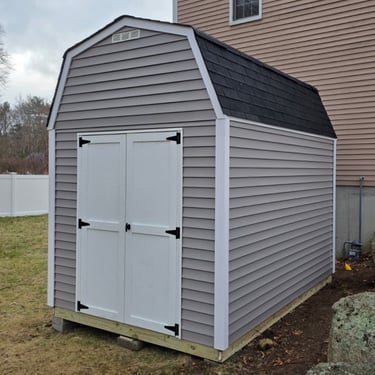
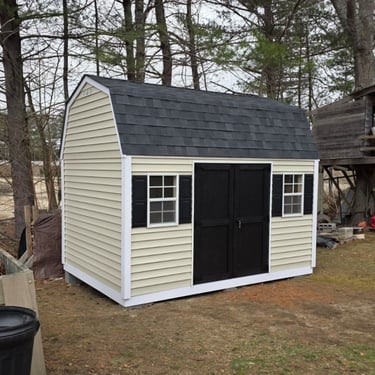
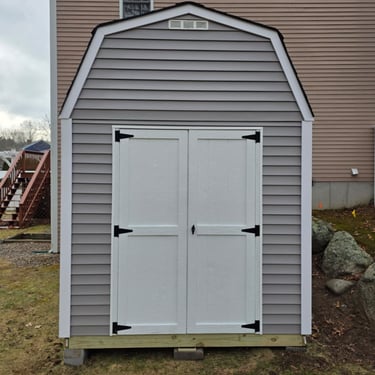
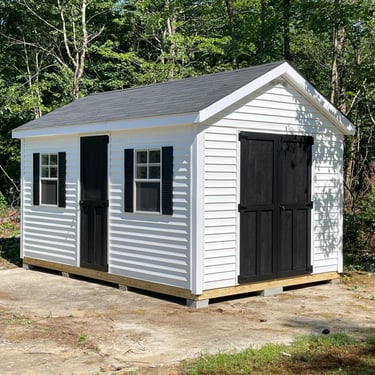
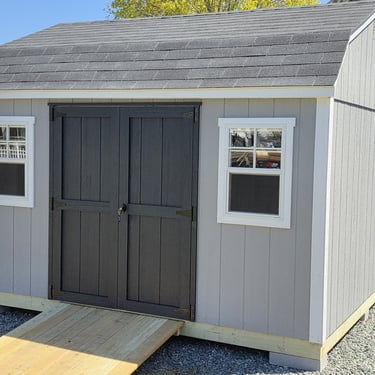
HIGH IMPERIAL BARN
Starting at: $2,750
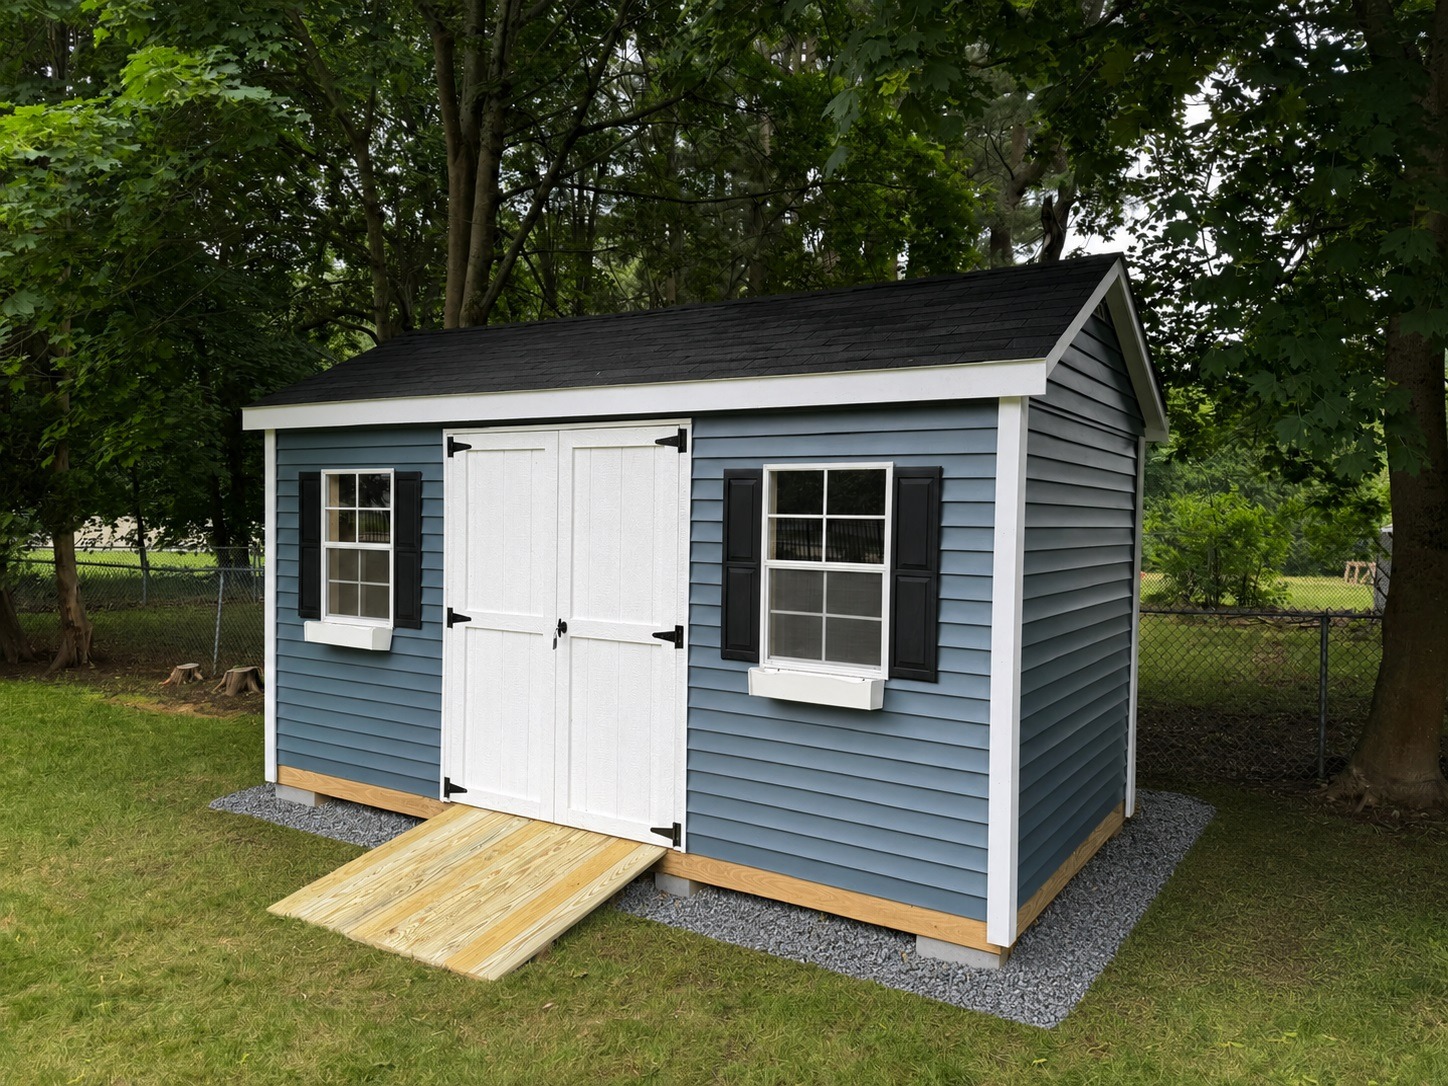
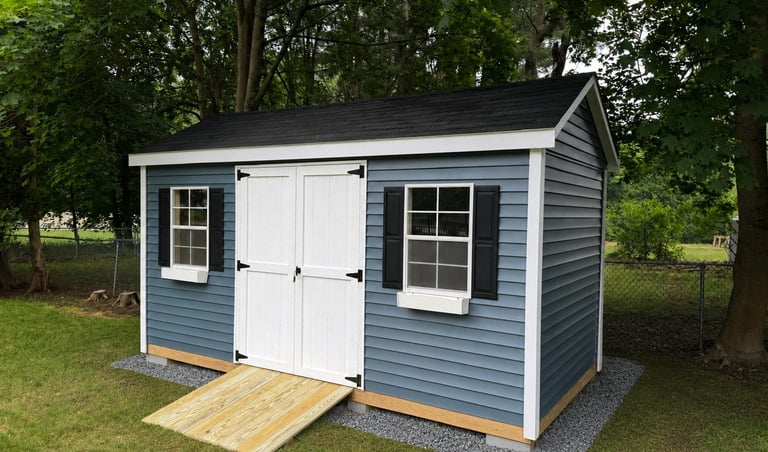
- Sizes: 8x12 to 12x26
- Wall Height: 6' - 7', and 8'
- Roof Style: Peak and Gambrel
- Siding: LP SmartSide and Vinyl
- Roof Shingle: 3-Tab and Architectural
- Floor: LP ProStruct Treated
- Floor Framing: 2x6 PT - (16" O.C.)
- Warranty: 5-Year (Parts & Labor)
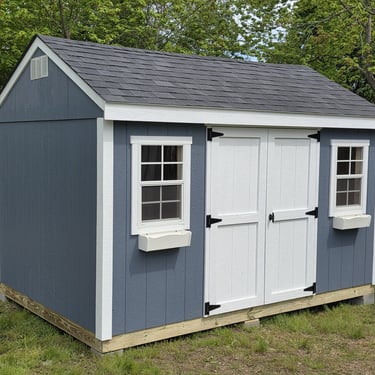
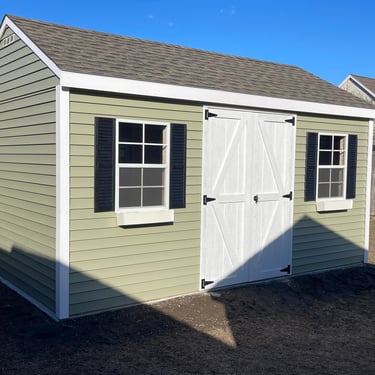
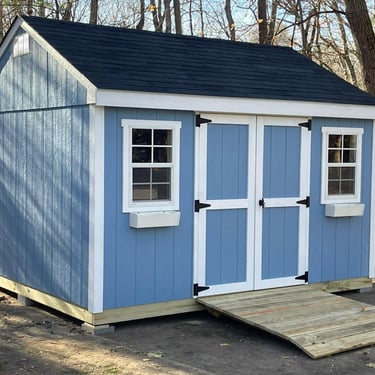
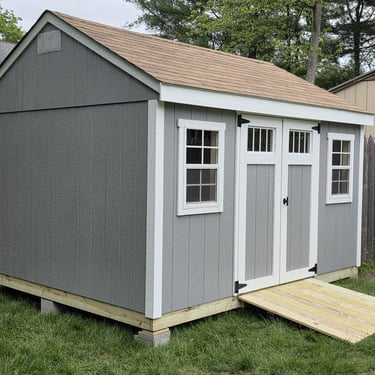
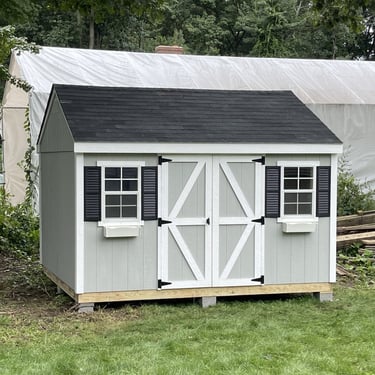
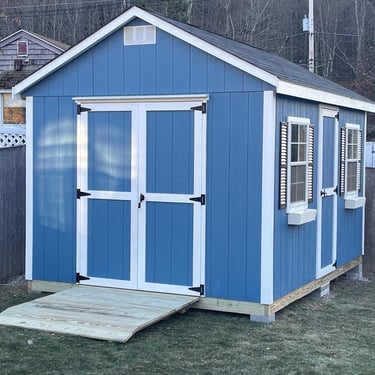
IMPERIAL SHED
Starting at: $3,849
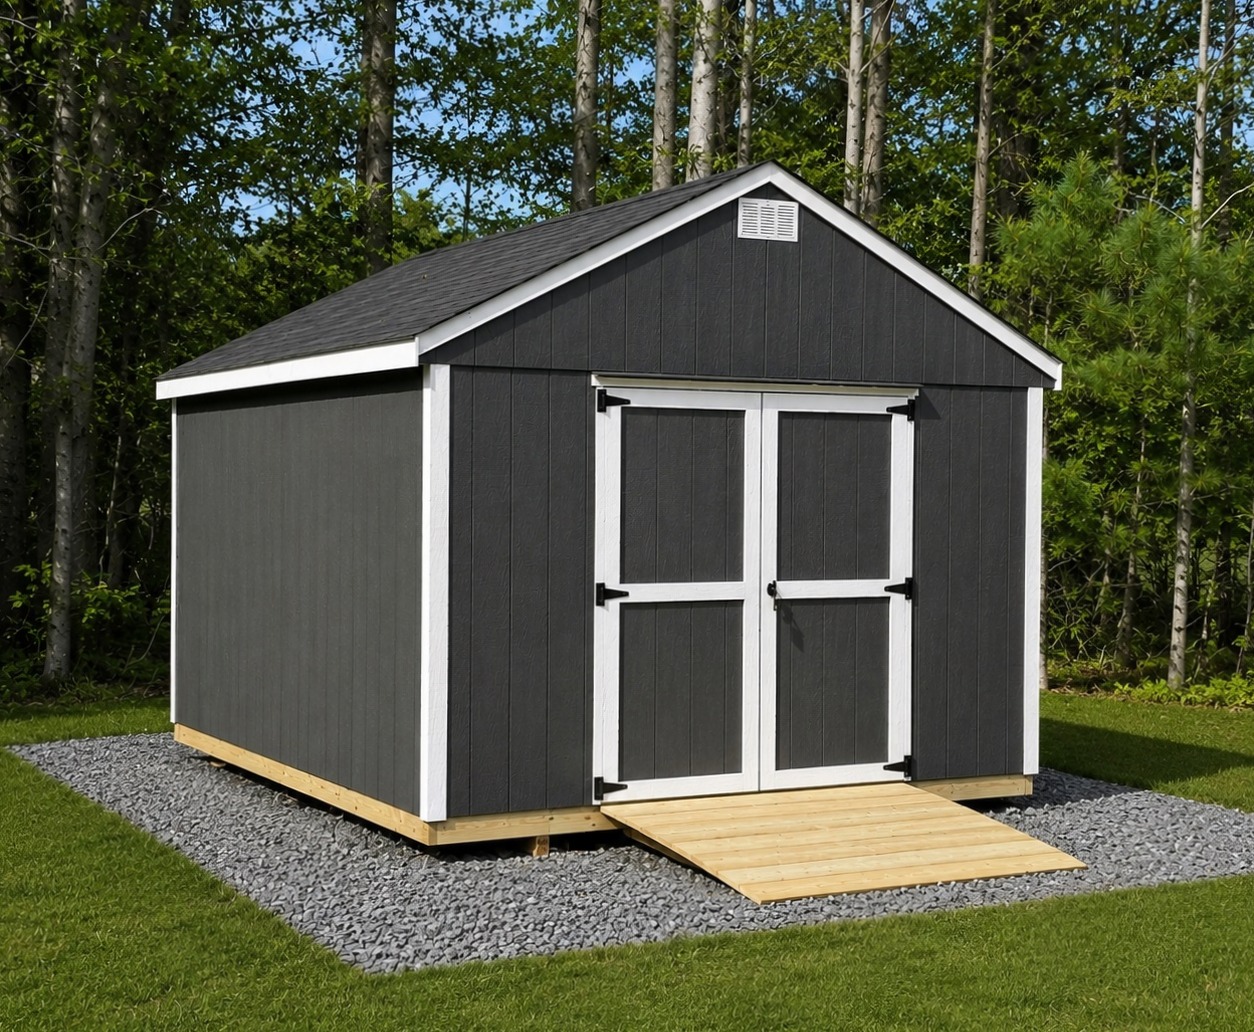
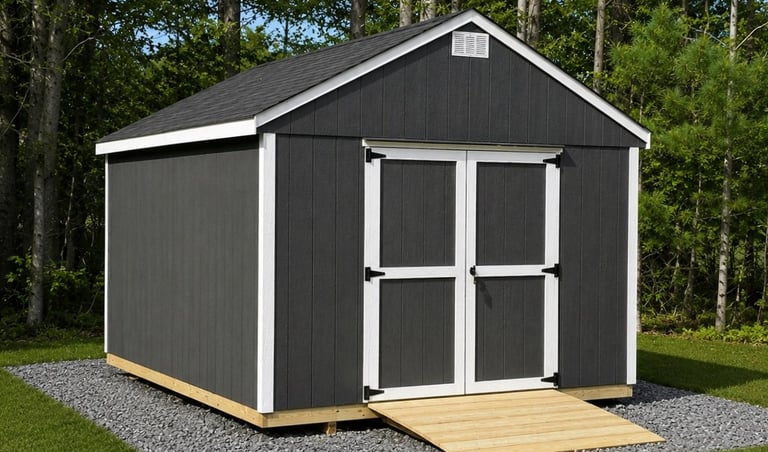
- Sizes: 6x6 to 12x16
- Wall Height: 6' - 7', and 8'
- Roof Style: Peak and Gambrel
- Siding: LP SmartSide and Vinyl
- Roof Shingle: 3-Tab and Architectural
- Floor: LP ProStruct Treated
- Floor Framing: 2x6 PT - (16" O.C.)
- Warranty: 5-Year (Parts & Labor)
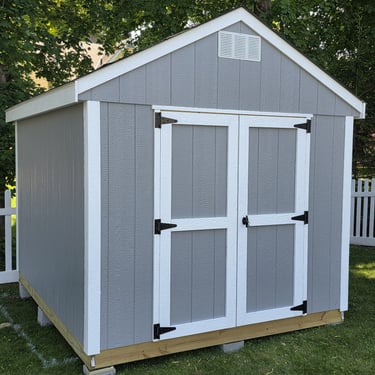
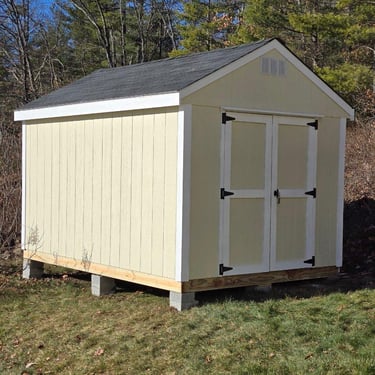
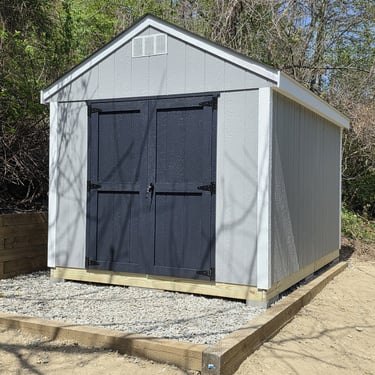

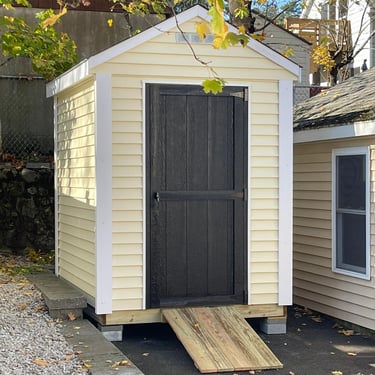
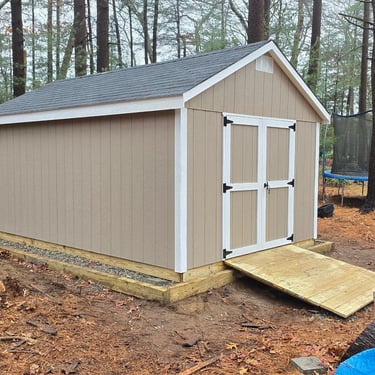
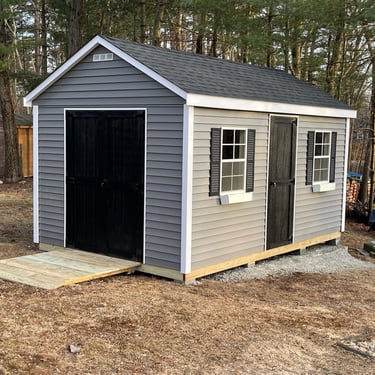
IMPERIAL STORAGE
Starting at: $1,699
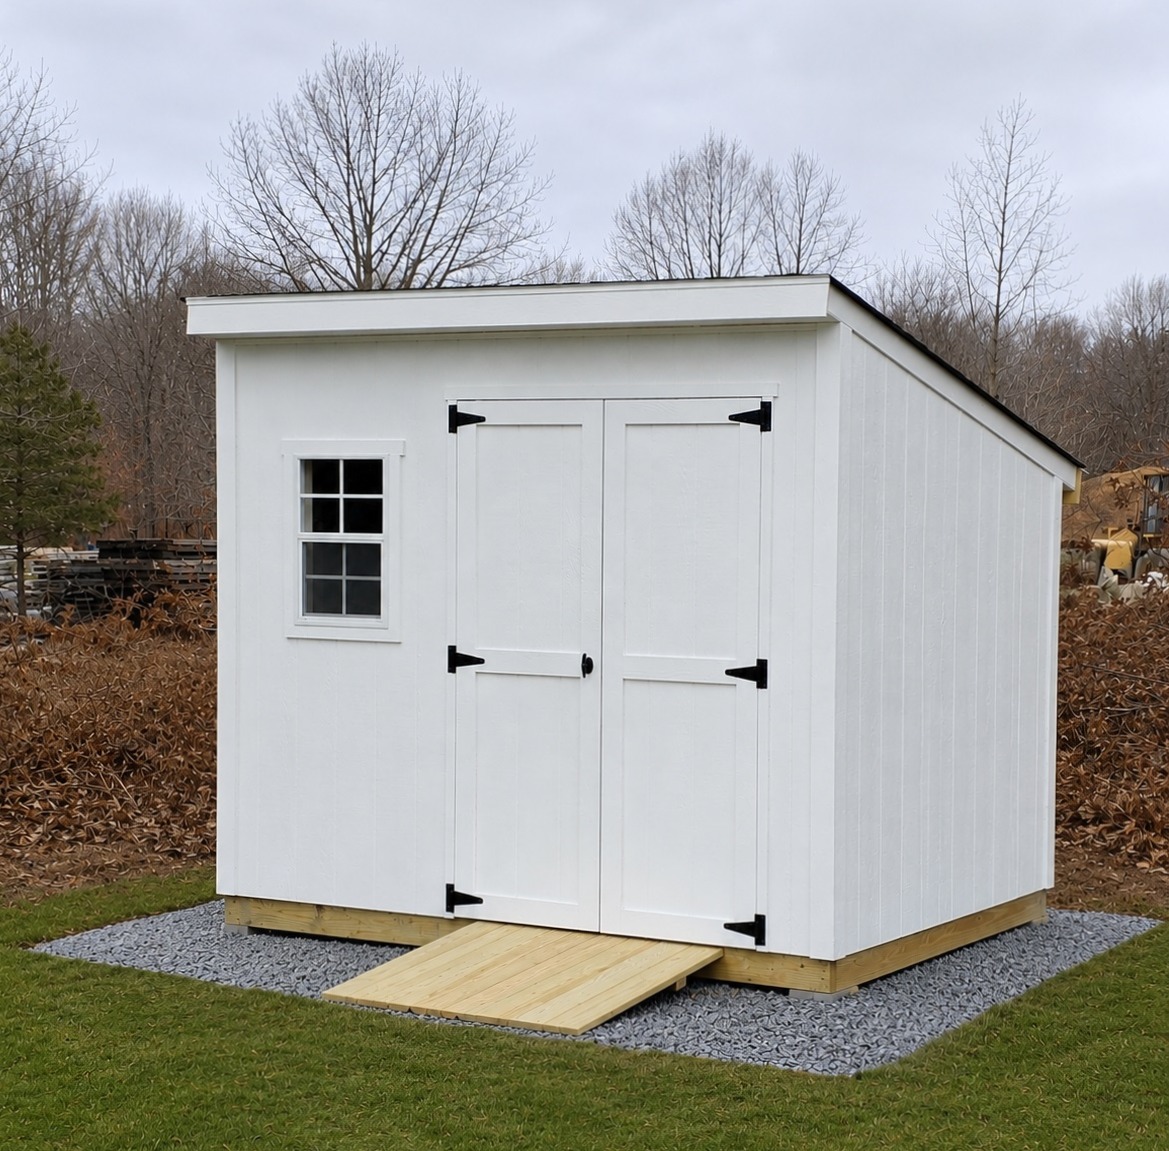
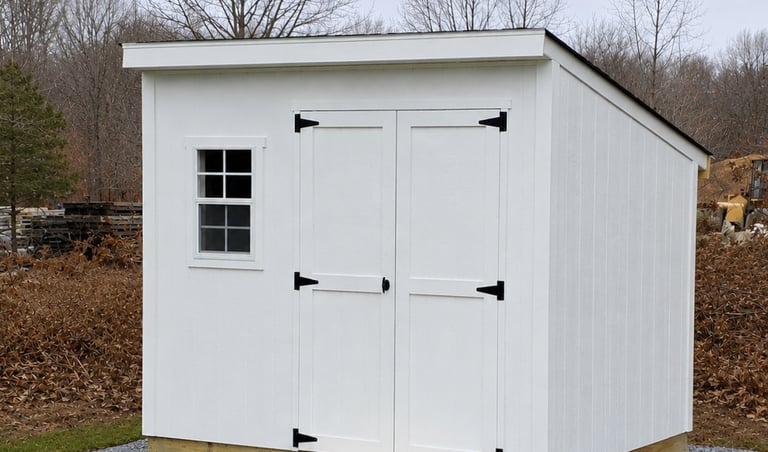
- Sizes: 6x6 - 6x8 - 6X10
- Wall Height: 7' Front and 6' Rear
- Roof Style: Slant
- Siding: LP SmartSide Only
- Roof Shingle: 3-Tab and Architectural
- Floor: LP ProStruct Treated
- Floor Framing: 2x6 PT - (16" O.C.)
- Warranty: 5-Year (Parts & Labor)
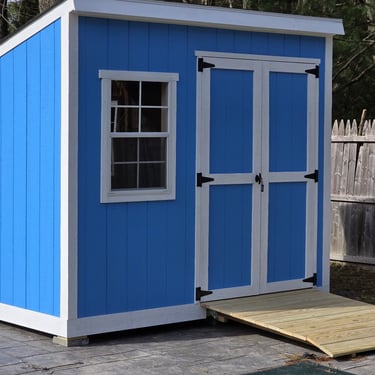
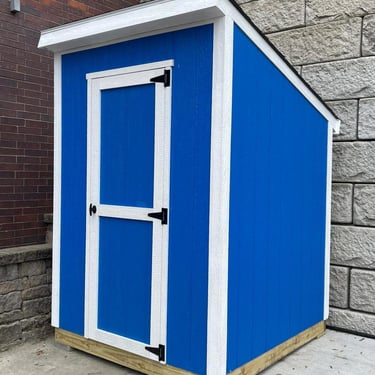
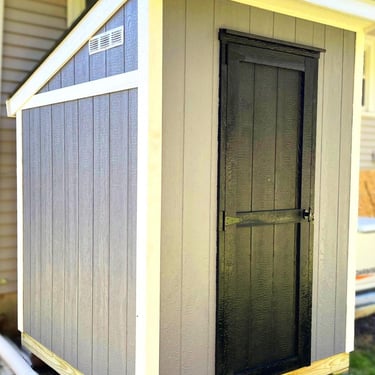
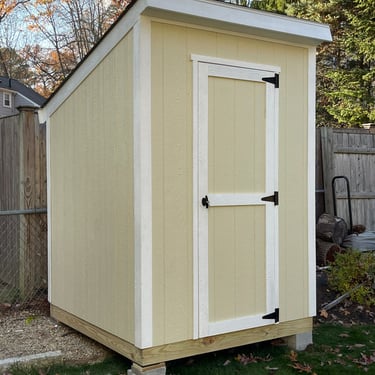
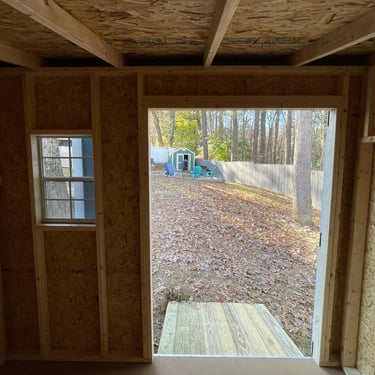
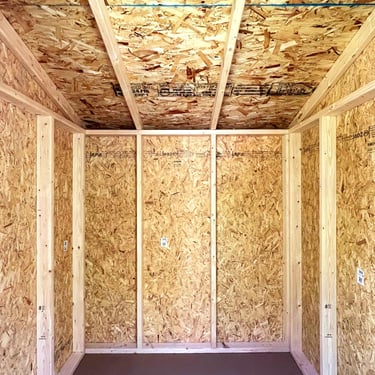
LEAN SHED
Starting at: $2,249
- Sizes: 8x8 - 8x10 - 10x10
- Wall Height: 6' - 7', and 8'
- Roof Style: Peak and Gambrel
- Siding: LP SmartSide and Vinyl
- Roof Shingle: 3-Tab and Architectural
- Floor: LP ProStruct Treated
- Floor Framing: 2x6 PT - (16" O.C.)
- Warranty: 5-Year (Parts & Labor)

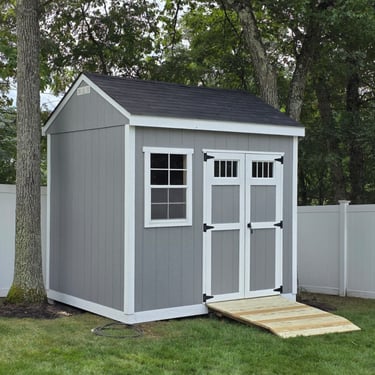
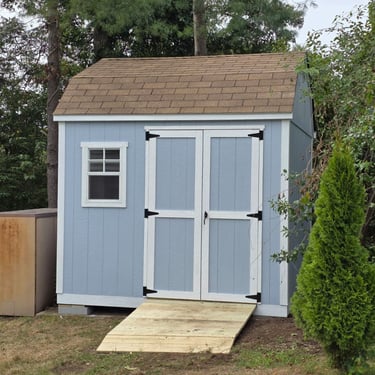
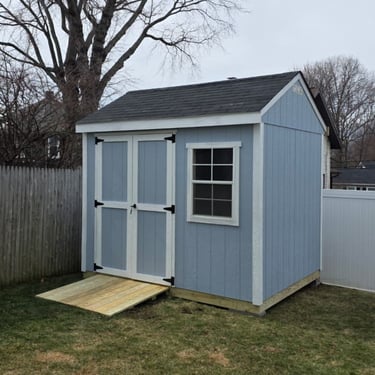
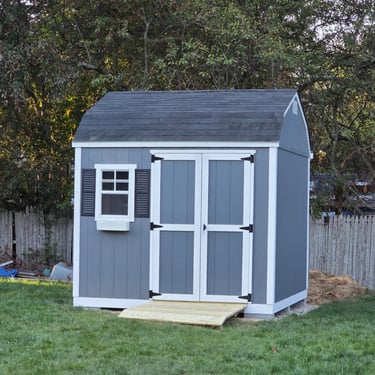
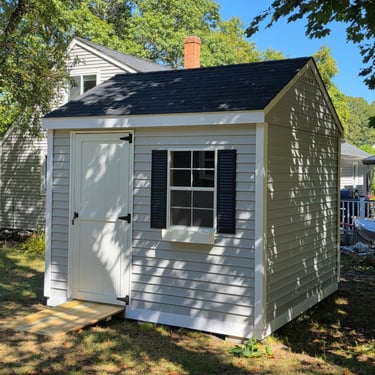
NEW ENGLAND SHED
Starting at: $2,999
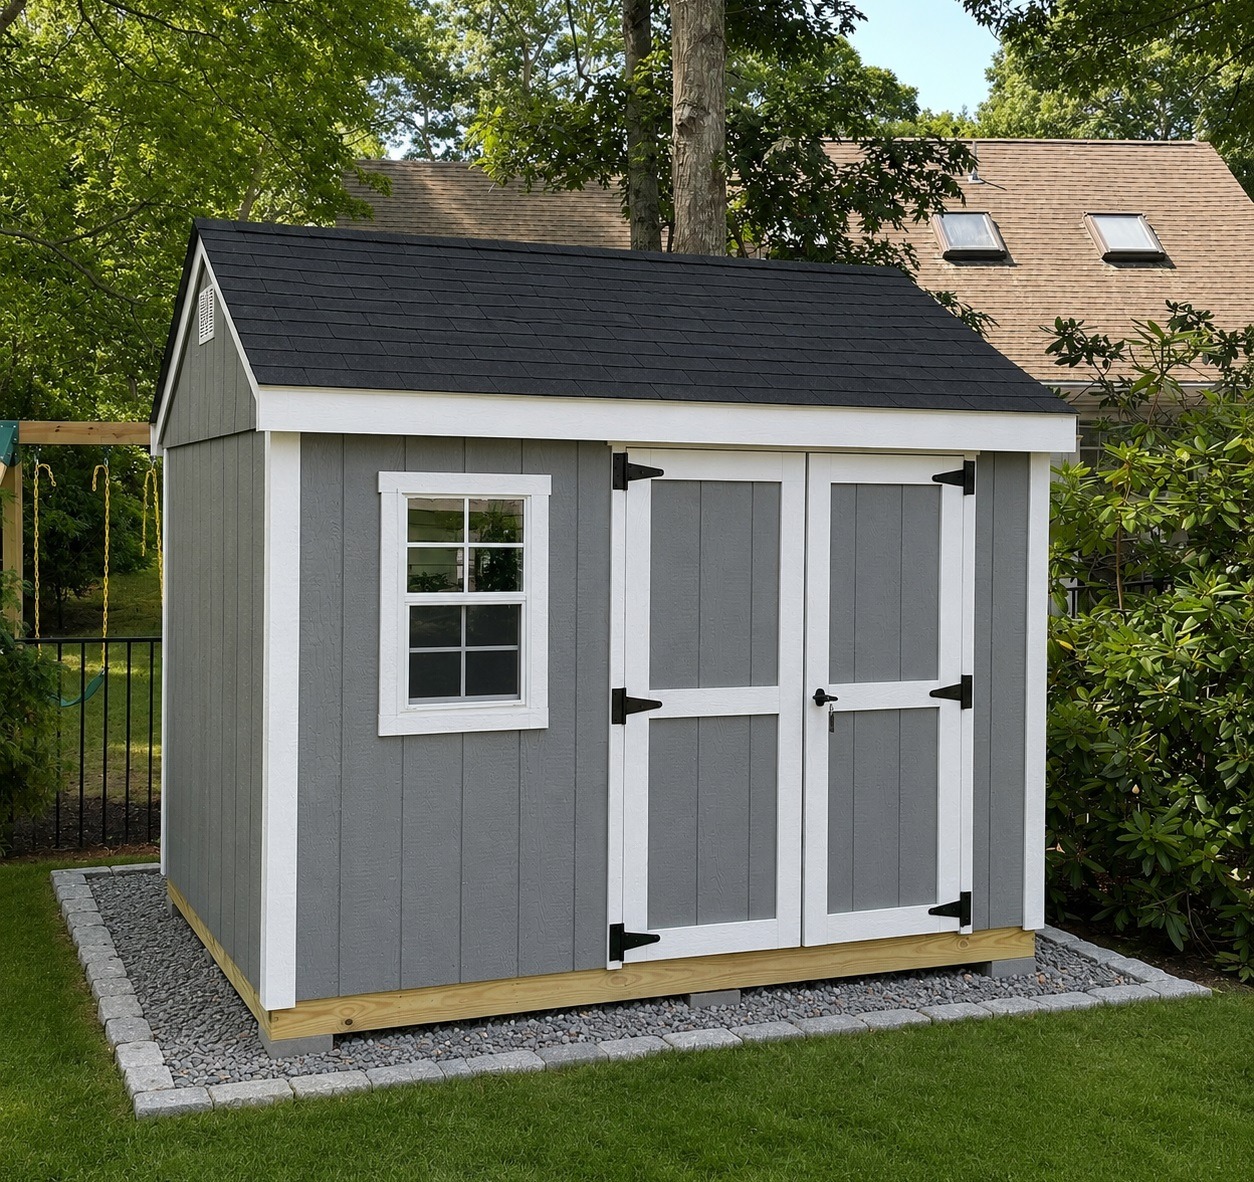
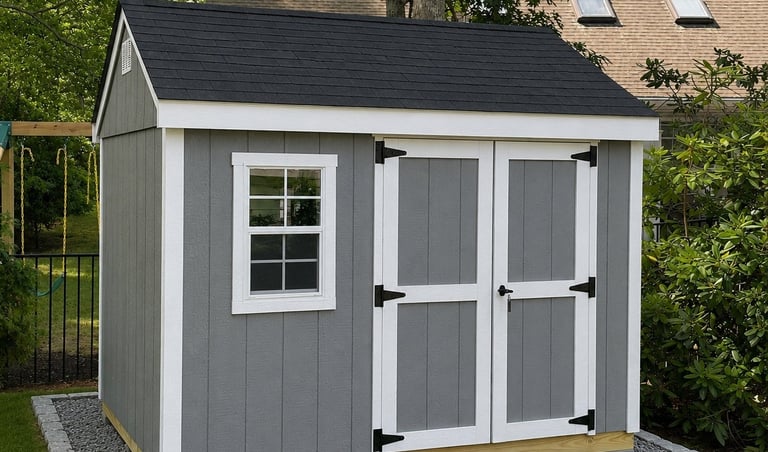
IMPORTANT SITE REQUIREMENTS NOTICE
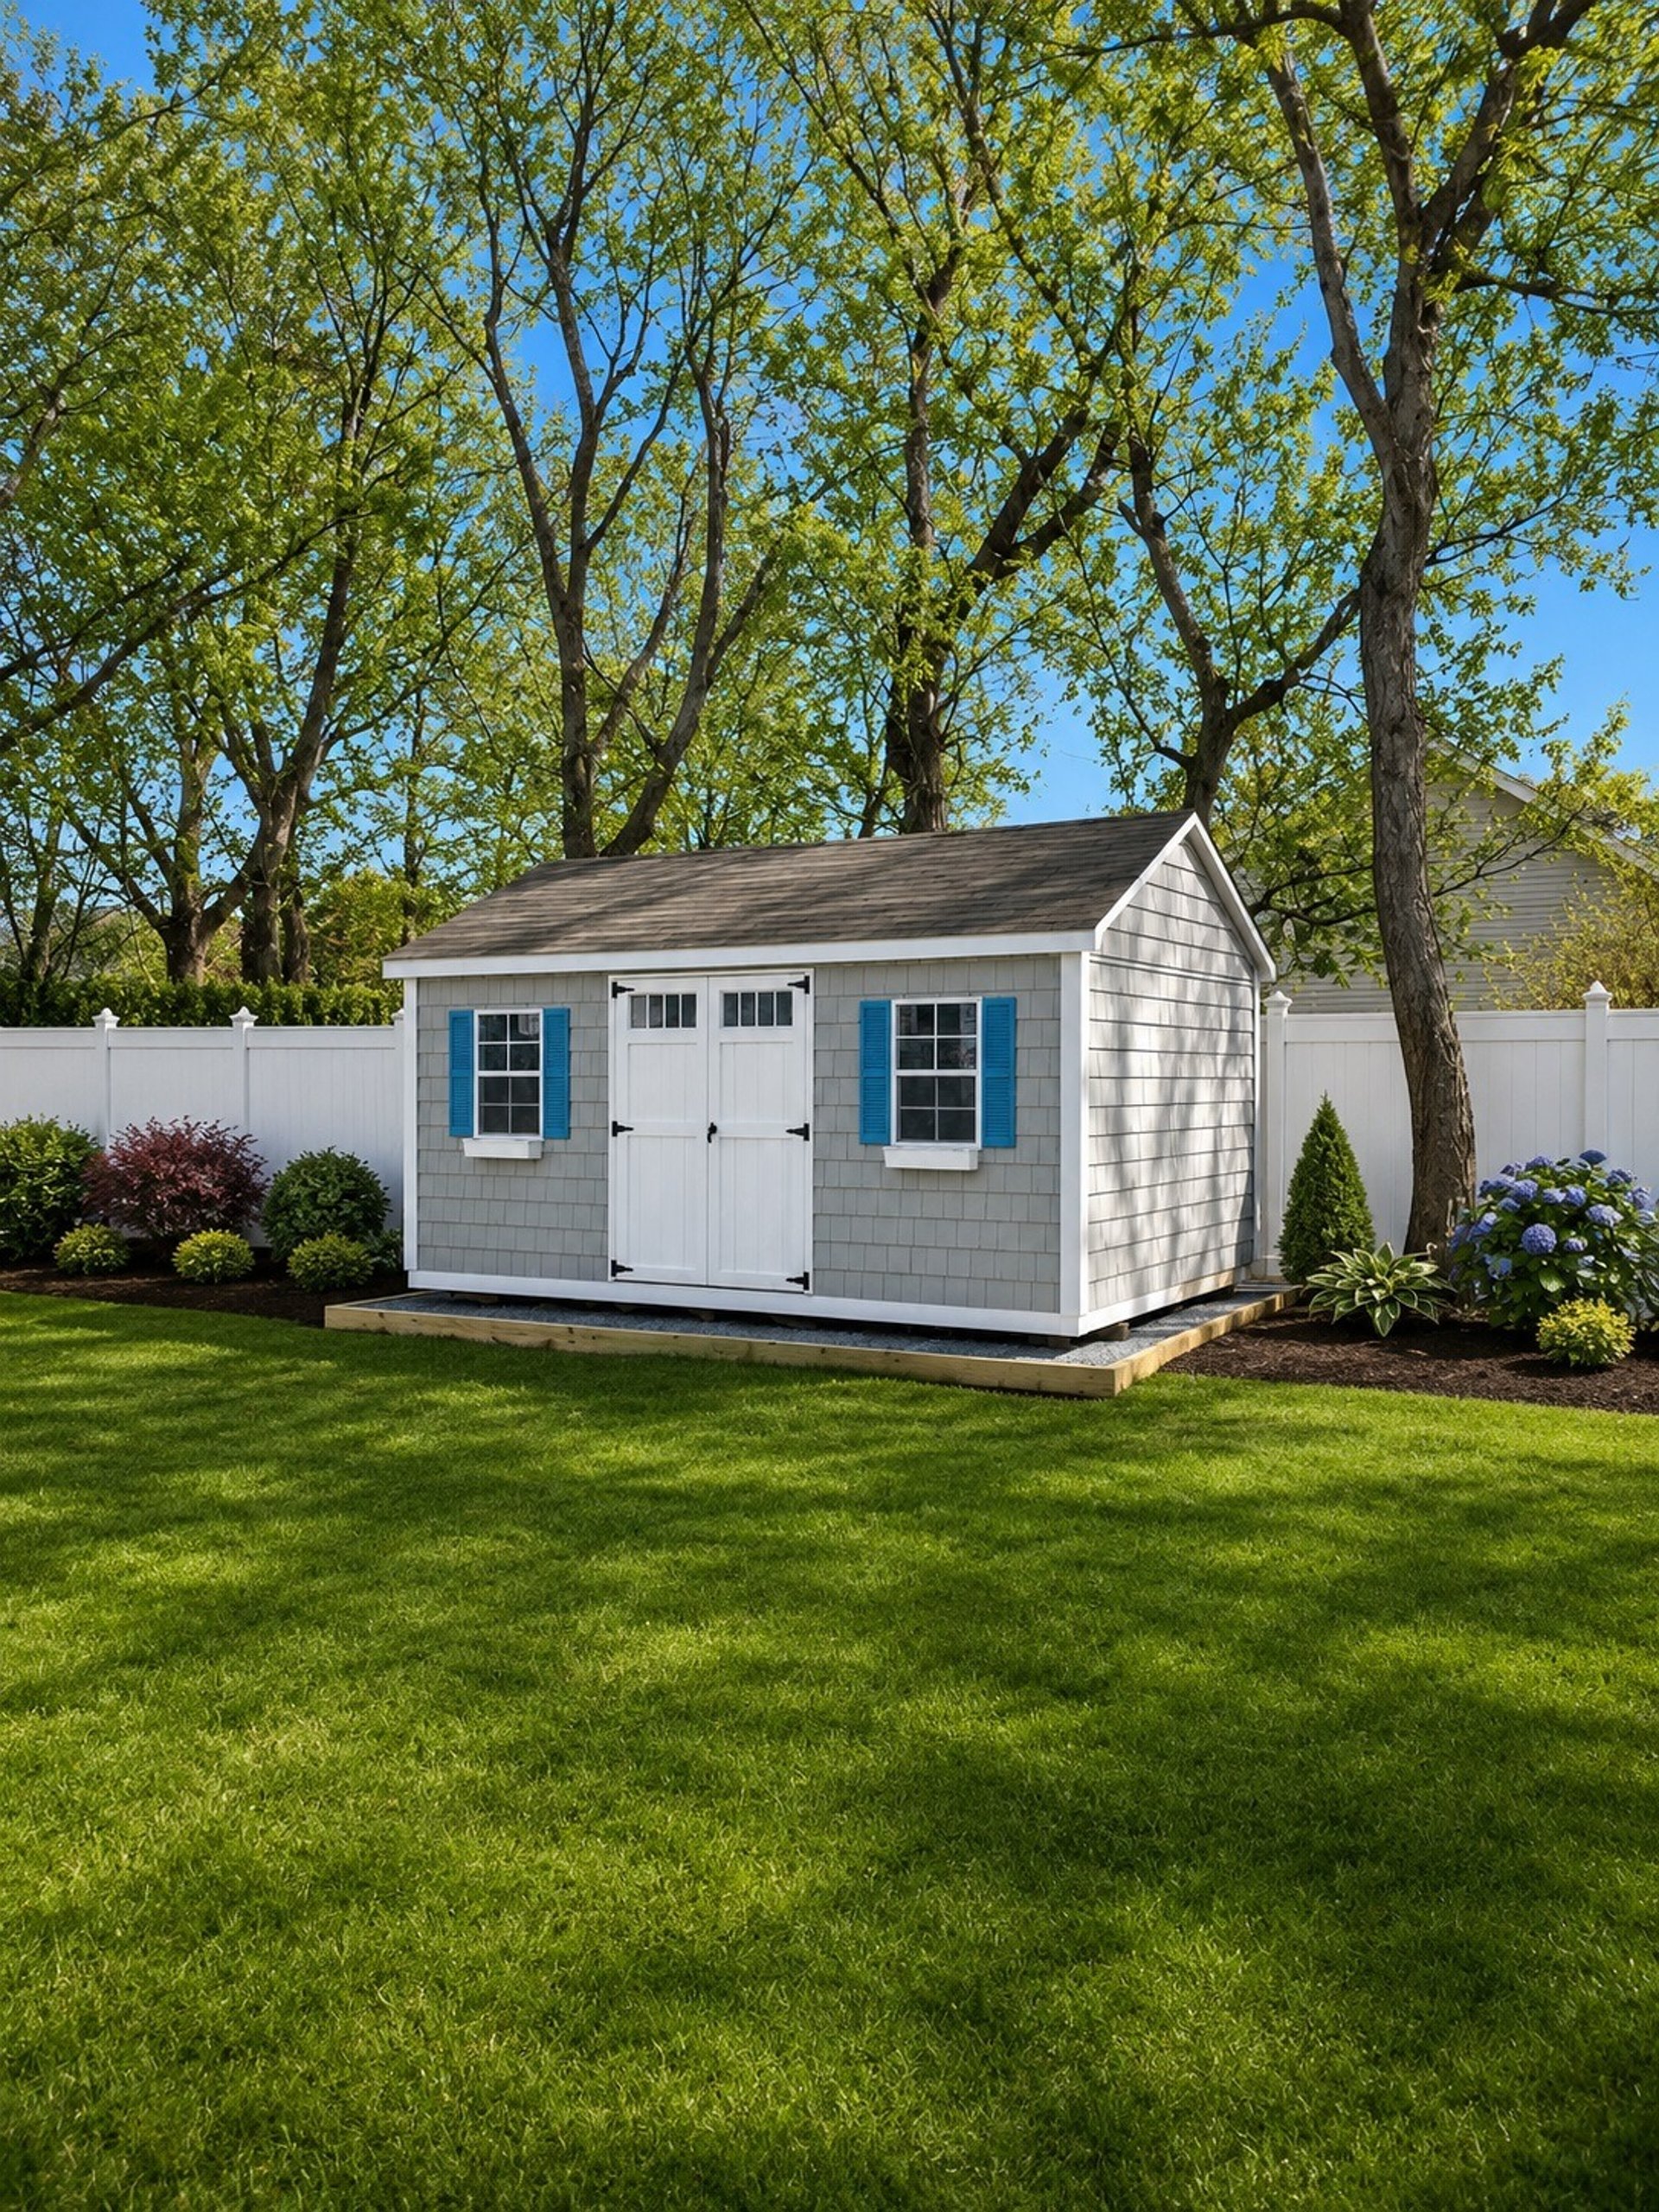
While we use actual photos of sheds previously built by Imperial Custom Sheds, some of the site preparation images displayed on this page are AI-generated examples intended solely to demonstrate how proper ground preparation can improve the overall appearance of your shed after installation.
Please note that Imperial Custom Sheds does not perform site preparation, excavation, grading, gravel installation, concrete work, landscaping, or any related ground services.
For a safe and proper installation, the installation area cannot exceed a slope greater than 18 inches and must have a minimum of 3 feet clearance on all sides, free of any obstructions or debris. While not mandatory, if the site is not properly prepared or level at the time of installation, our team will install the shed using real concrete blocks for leveling and ground support purposes. Depending on the site conditions, including uneven terrain, elevation changes, or slopes, additional blocking may be visible after installation.
© 2024-2026 IMPERIAL CUSTOM SHEDS INC. ALL RIGHTS RESERVED. FREE DELIVERY APPLICABLE TO IMPERIAL CUSTOM SHEDS'S STANDARD SERVICE AREA. CONTACT US FOR DETAILS.

FOLLOW US
PHONE: (781) 607-4337
contact@imperialcustomsheds.com
sales@imperialcustomsheds.com
Hours: 9AM - 5PM
Monday - Friday
Saturday - Closed
Sunday - Closed
Halifax, MA 02338